
The Dunham School
- BATON ROUGE, LA
The Dunham School - Chapel Arts Center
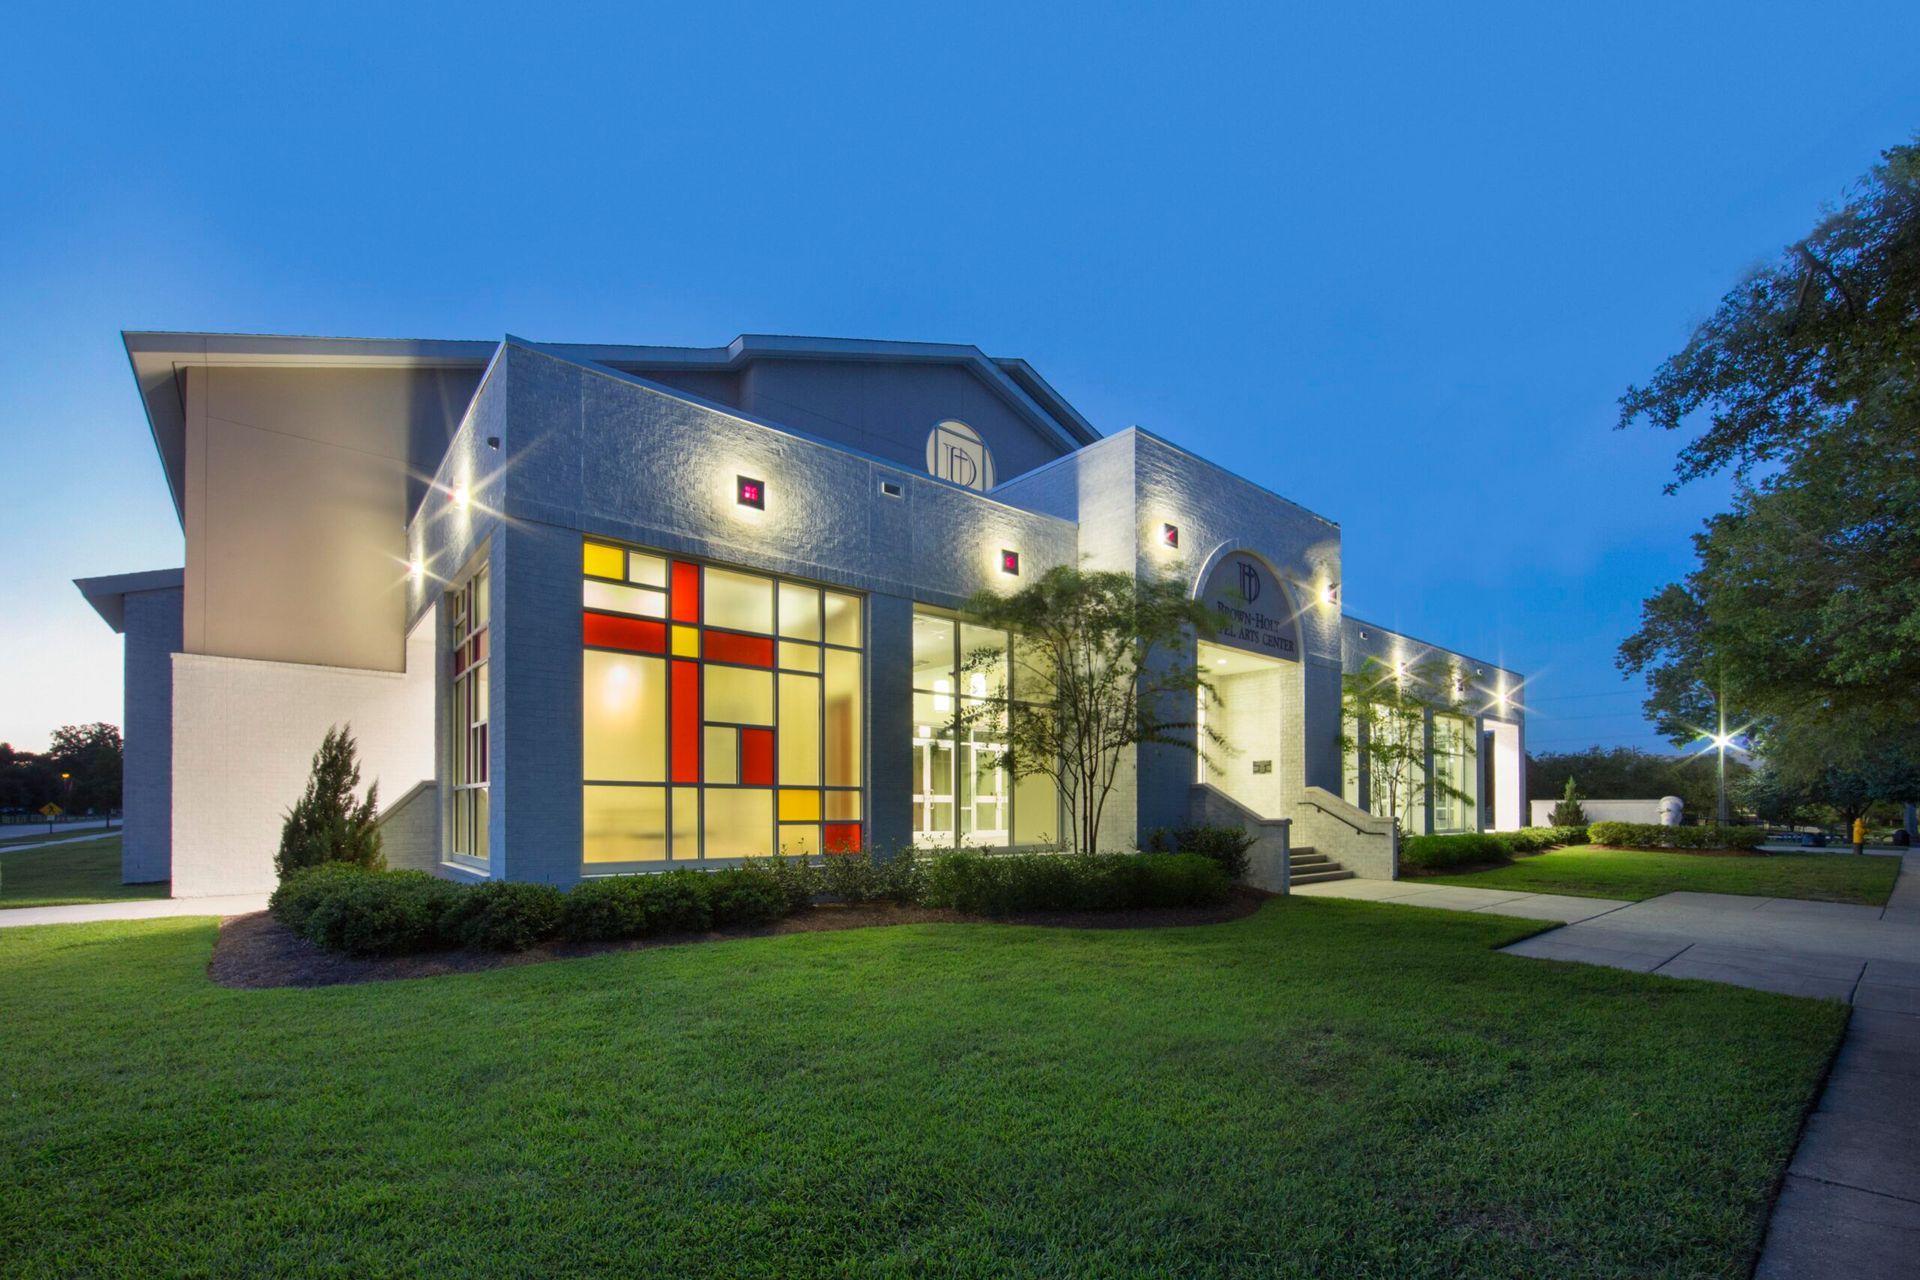
The Dunham School - Chapel Arts CTR
This 30,000-square-foot arts and classroom facility was developed to support performing arts, academic programs, and student activities at The Dunham School in Baton Rouge.
The partially two-story steel-framed building includes a theatre, classroom, and gathering spaces designed to accommodate both daily educational use and larger campus events. Structural systems incorporated precast concrete wall panels, open-web steel joists, steel-framed floors, and long-span roof systems to support the large open spaces required in the performance areas.
Construction required careful coordination between structural systems, site conditions, and building layout, including elevated fill conditions and foundation integration across the campus site.
The completed facility provides a flexible environment designed to support education, performance, and community engagement for years to come.
Ready to Start a Project?
Whether you’re planning a commercial development or need structural or civil expertise, our team is ready to support your next project.
