
Denham Springs Elementary
- DENHAM SPRINGS, LA
Denham Springs Elementary School
denham springs elementary
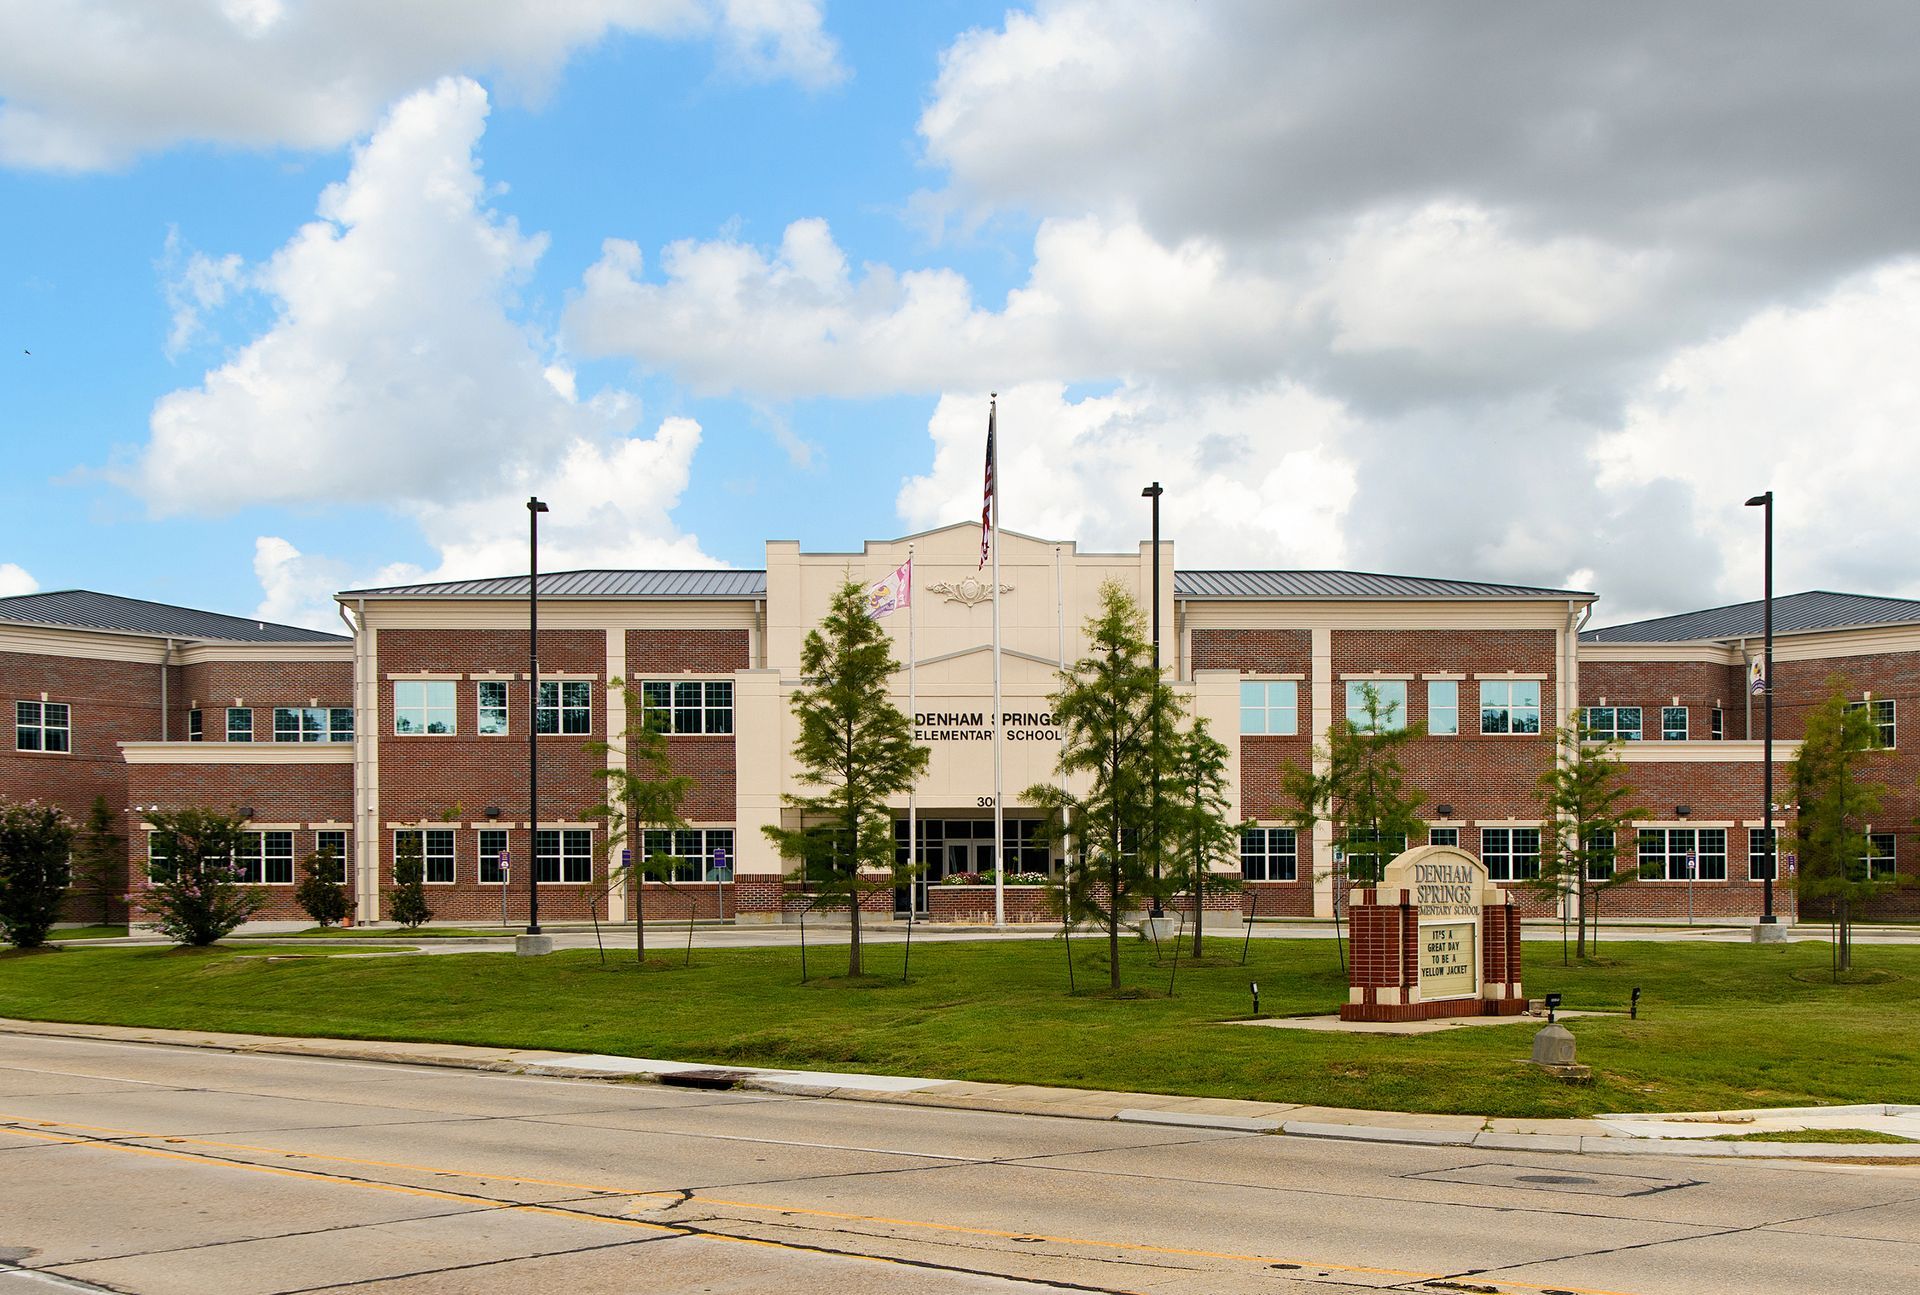
This project involved the reconstruction of Denham Springs Elementary School following significant flood damage sustained in 2016.
The rebuilt campus includes a two-story, 73,000-square-foot classroom building serving Pre-K through 5th grade, along with library, lab, administrative, cafeteria, and gymnasium facilities. New structures were elevated approximately four feet above the previous building elevations to reduce future flood risk, requiring extensive coordination between structural and site design, including elevated exterior spaces, retaining walls, drainage considerations, and campus circulation improvements.
The project also included new parking areas, bus loops, carpool access, and outdoor recreation spaces across the 5.77-acre site.
The completed campus provides a more resilient and modern educational environment designed to support long-term functionality, student safety, and everyday school operations.
Ready to Start a Project?
Whether you’re planning a commercial development or need structural or civil expertise, our team is ready to support your next project.
